Victorian Home Internal Remodelling
A Victorian house reworked top to bottom, delivered as principal contractor.
- Location
- Saddleworth
- Role
- Principal contractor
- Sector
- Residential
A Victorian home in Saddleworth remodelled throughout, with Huddersfield Joinery acting as principal contractor and coordinating every trade on site.
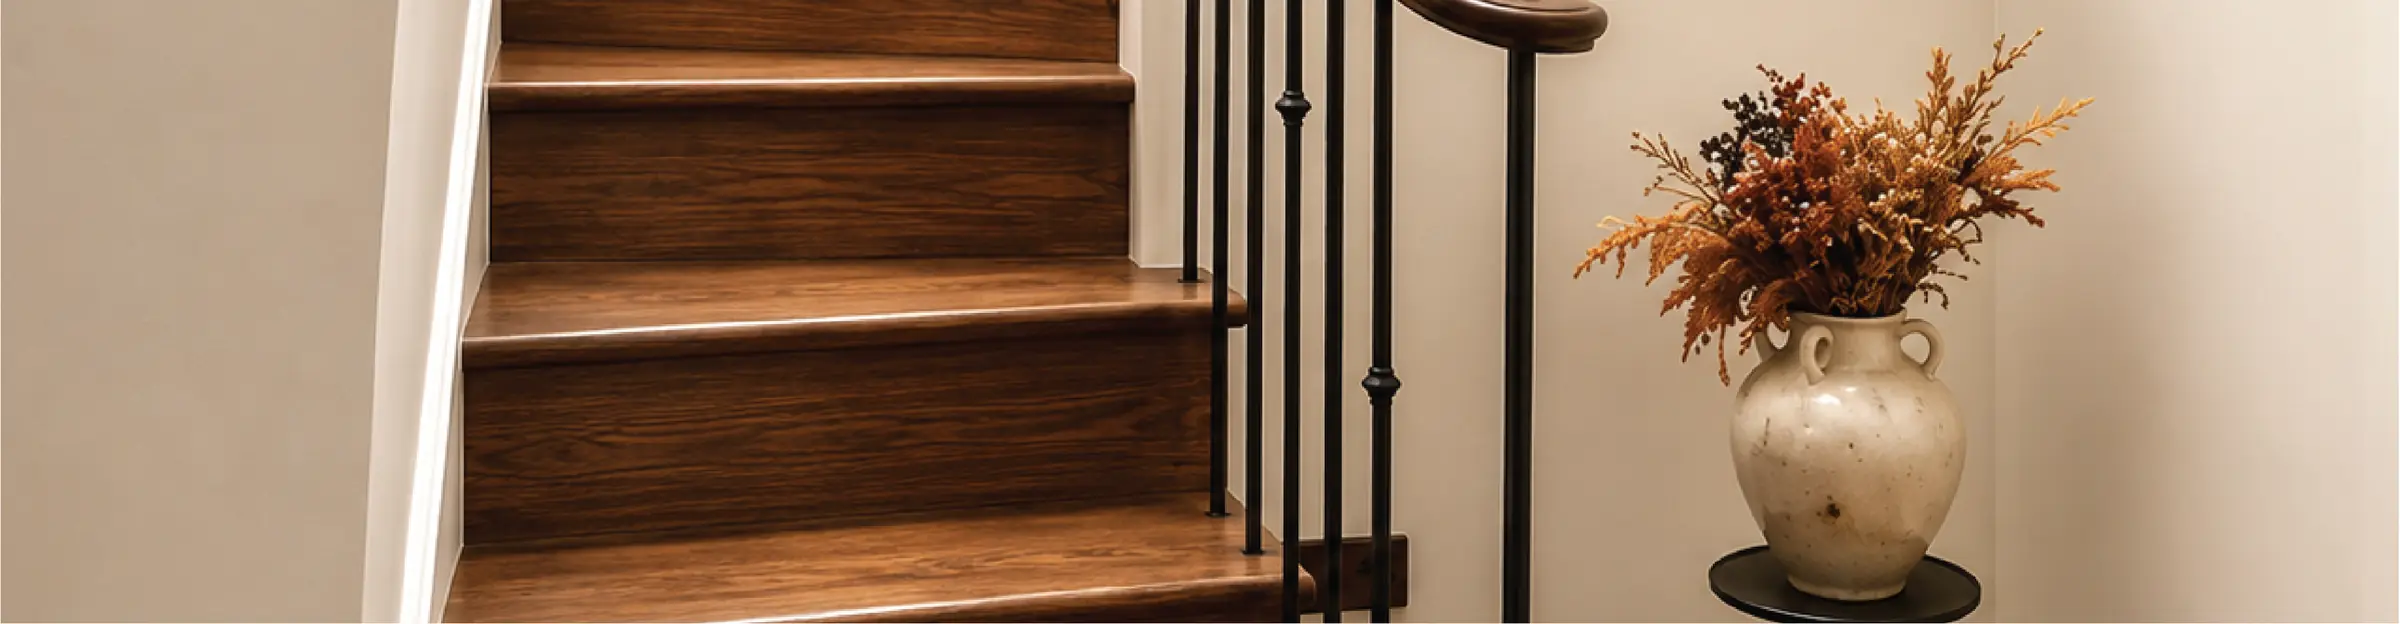
At the centre of the house a new staircase sweeps from the hall to the top floor, with a moulded timber handrail, a curtail step and slender wrought-iron spindles. A rooflight above it drops daylight down through the full height of the stair.
The reception rooms were reordered around restored full-height glazed doors that open to the garden, and the top floor was opened up beneath structural oak framing and new rooflights to create bedroom and bathroom space with long views over open fields. Bespoke fitted furniture, including a twin vanity unit with a marble top, was made to suit each room.
Scope of works
- Principal contractor
- Full internal remodelling
- Bespoke staircase with iron balustrade
- Structural oak framing and rooflights
- Top-floor conversion
- Bespoke vanity units and fitted furniture
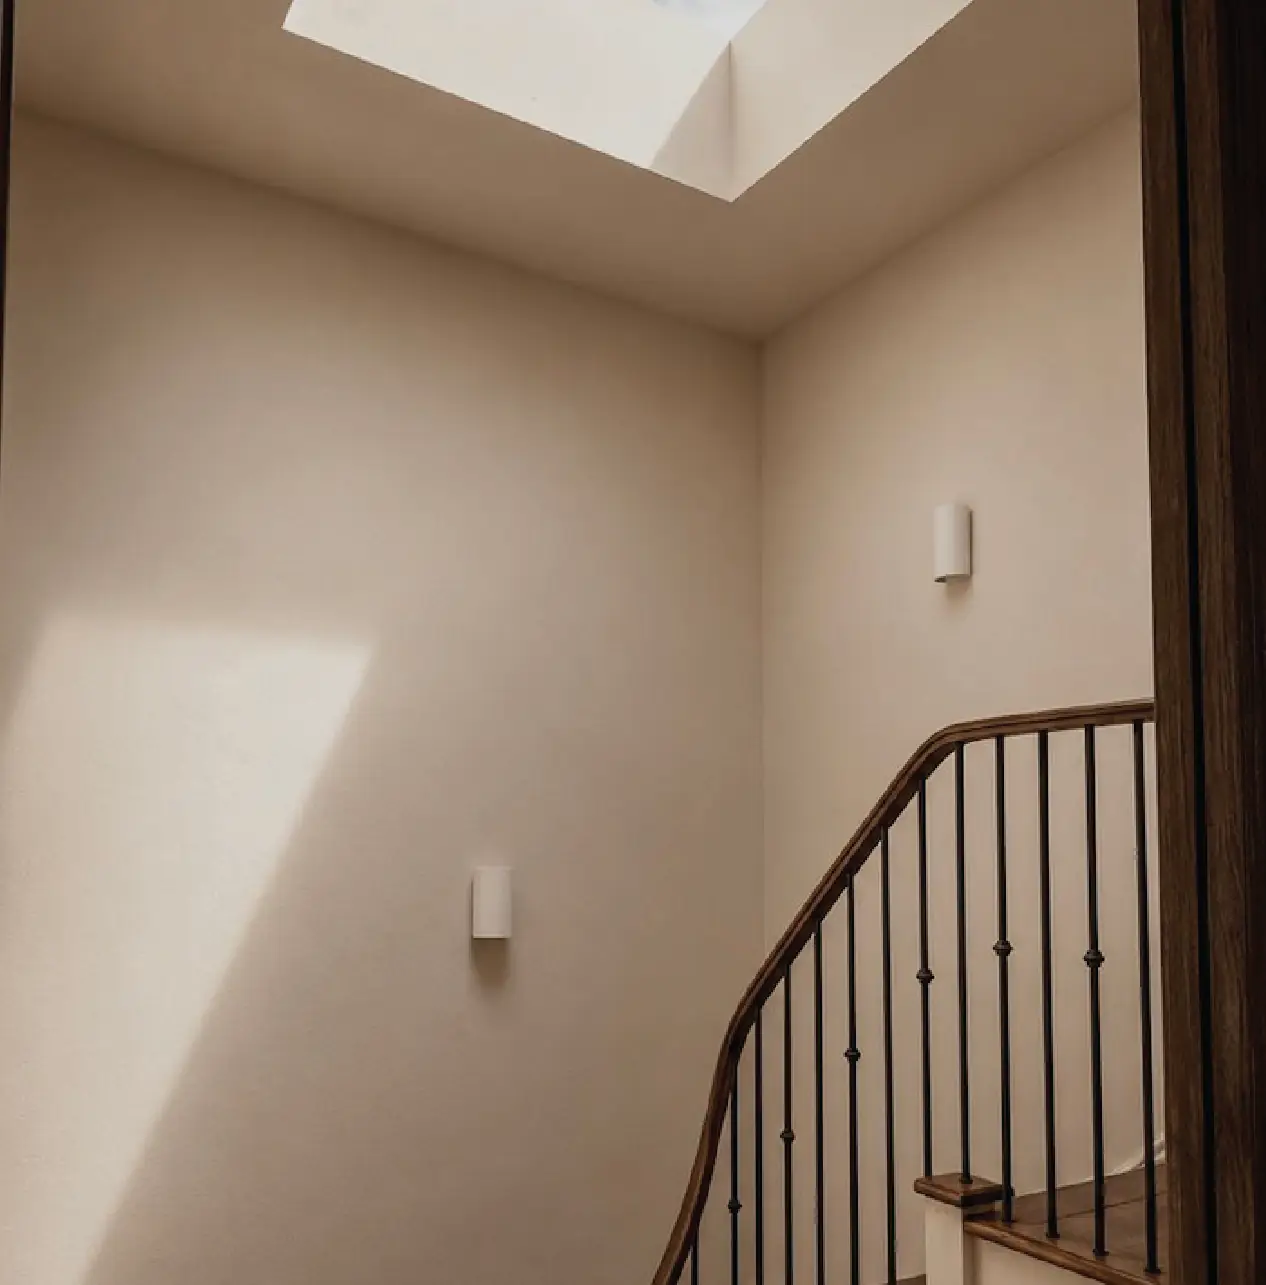
Sweeping timber staircase with slender wrought-iron spindles beneath a rooflight 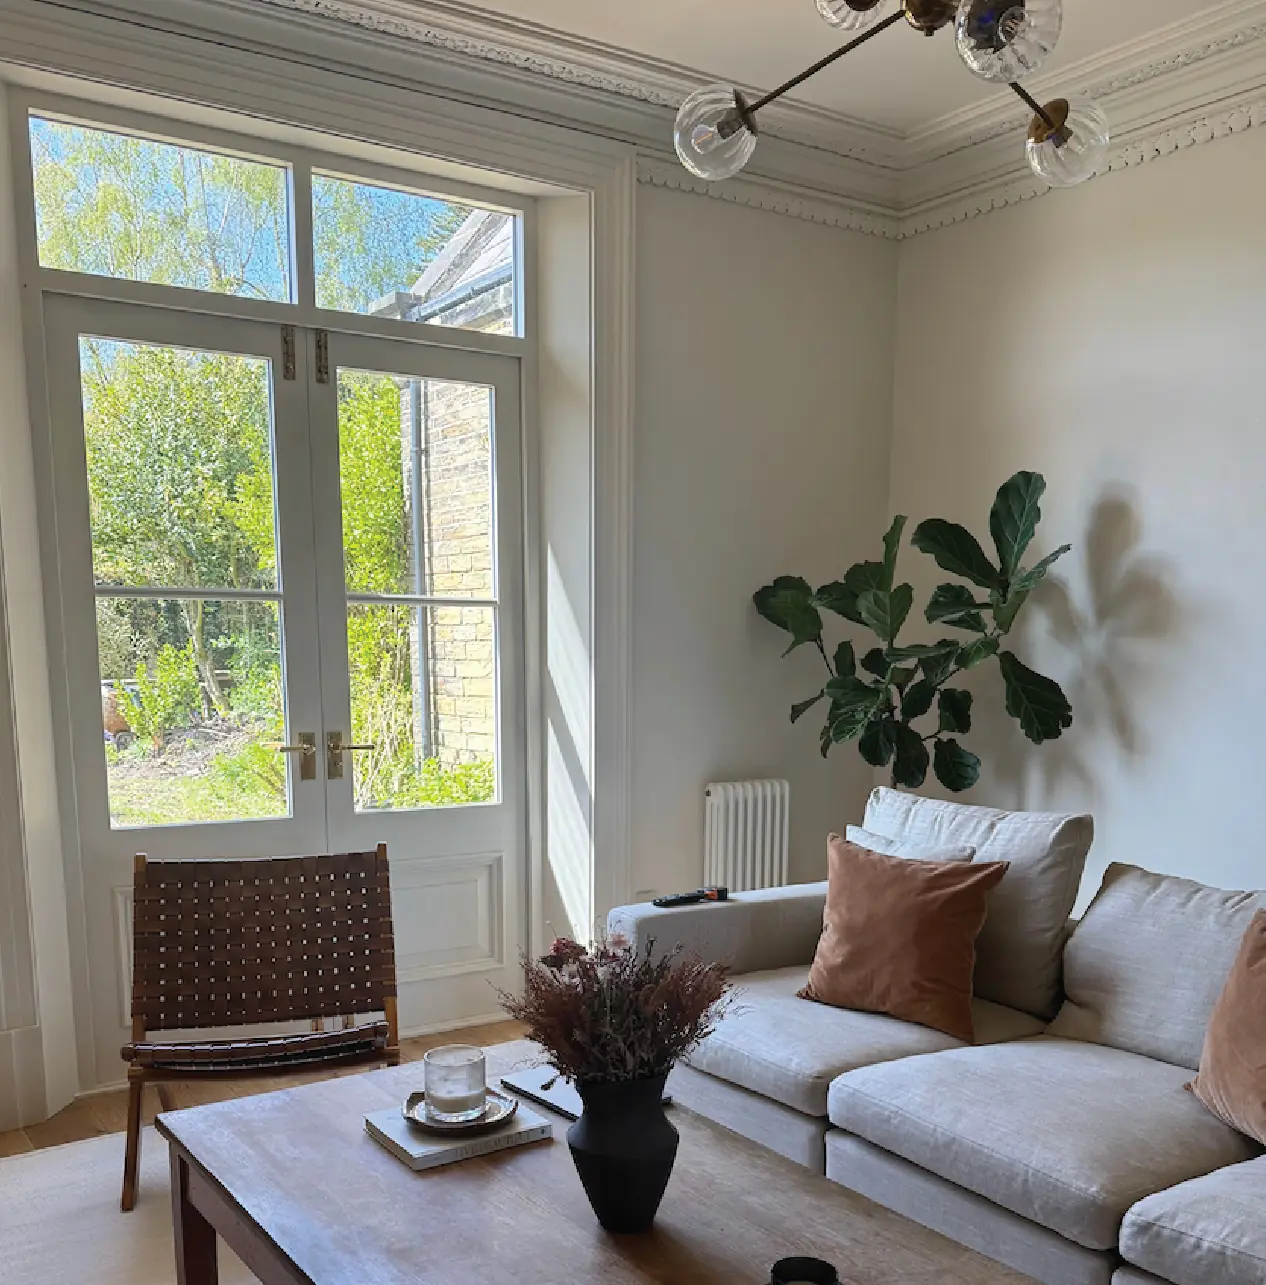
Drawing room with restored full-height sash doors opening to the garden 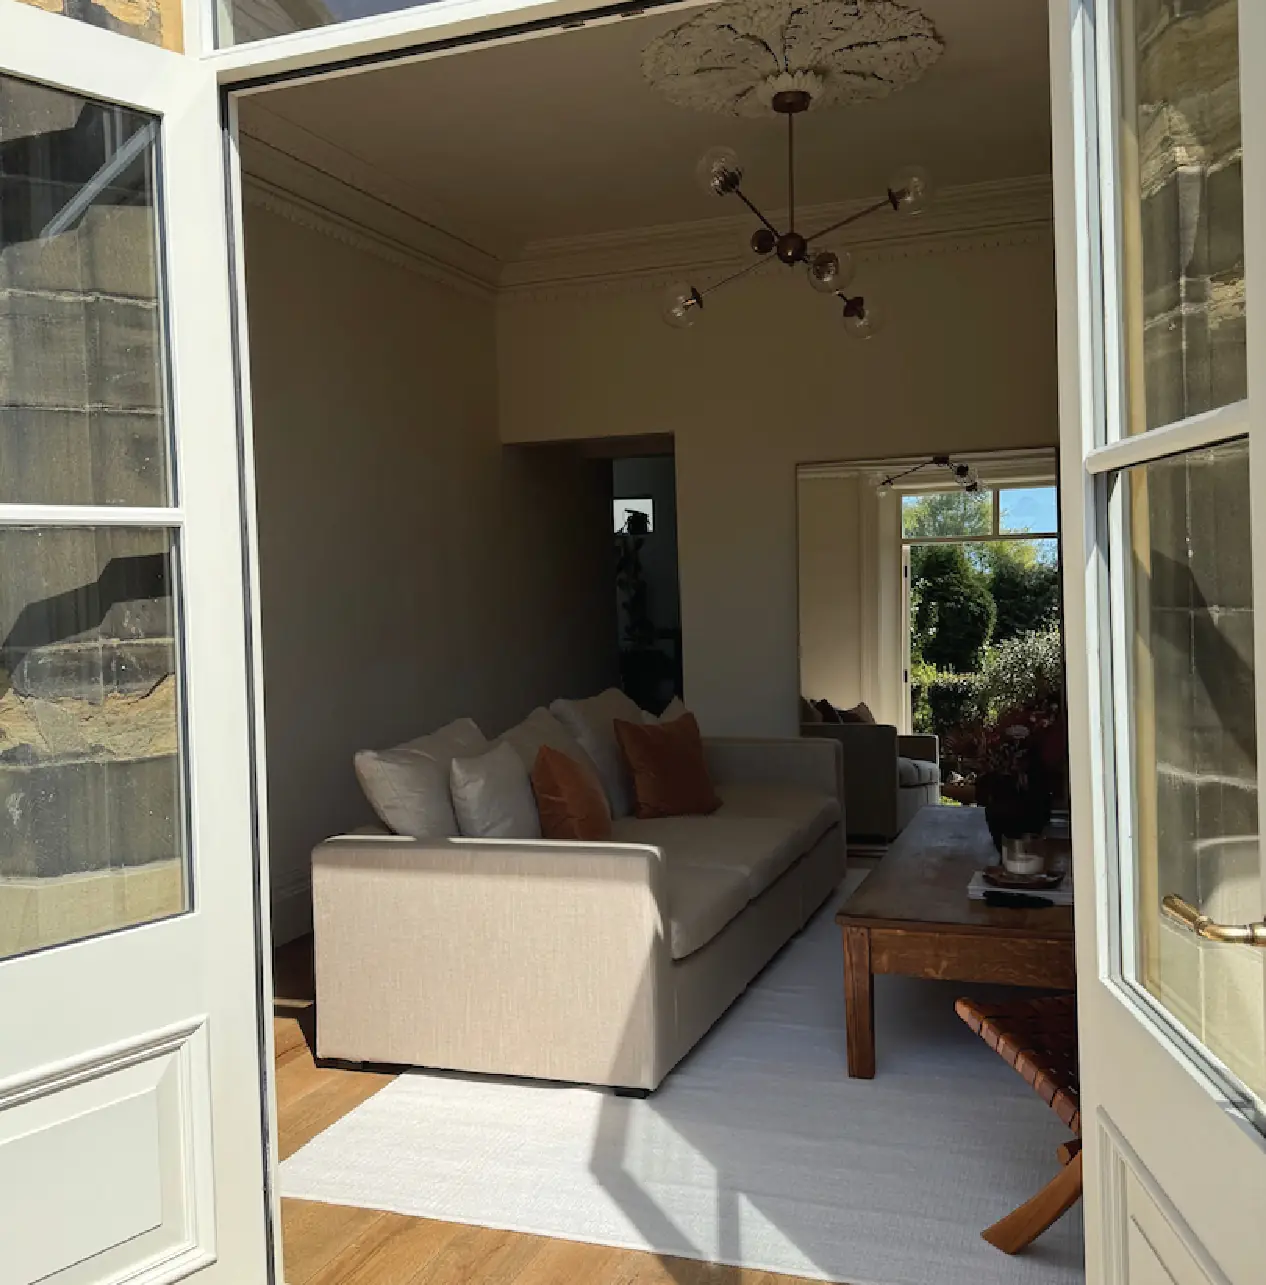
Painted glazed doors framing a view through the reception rooms 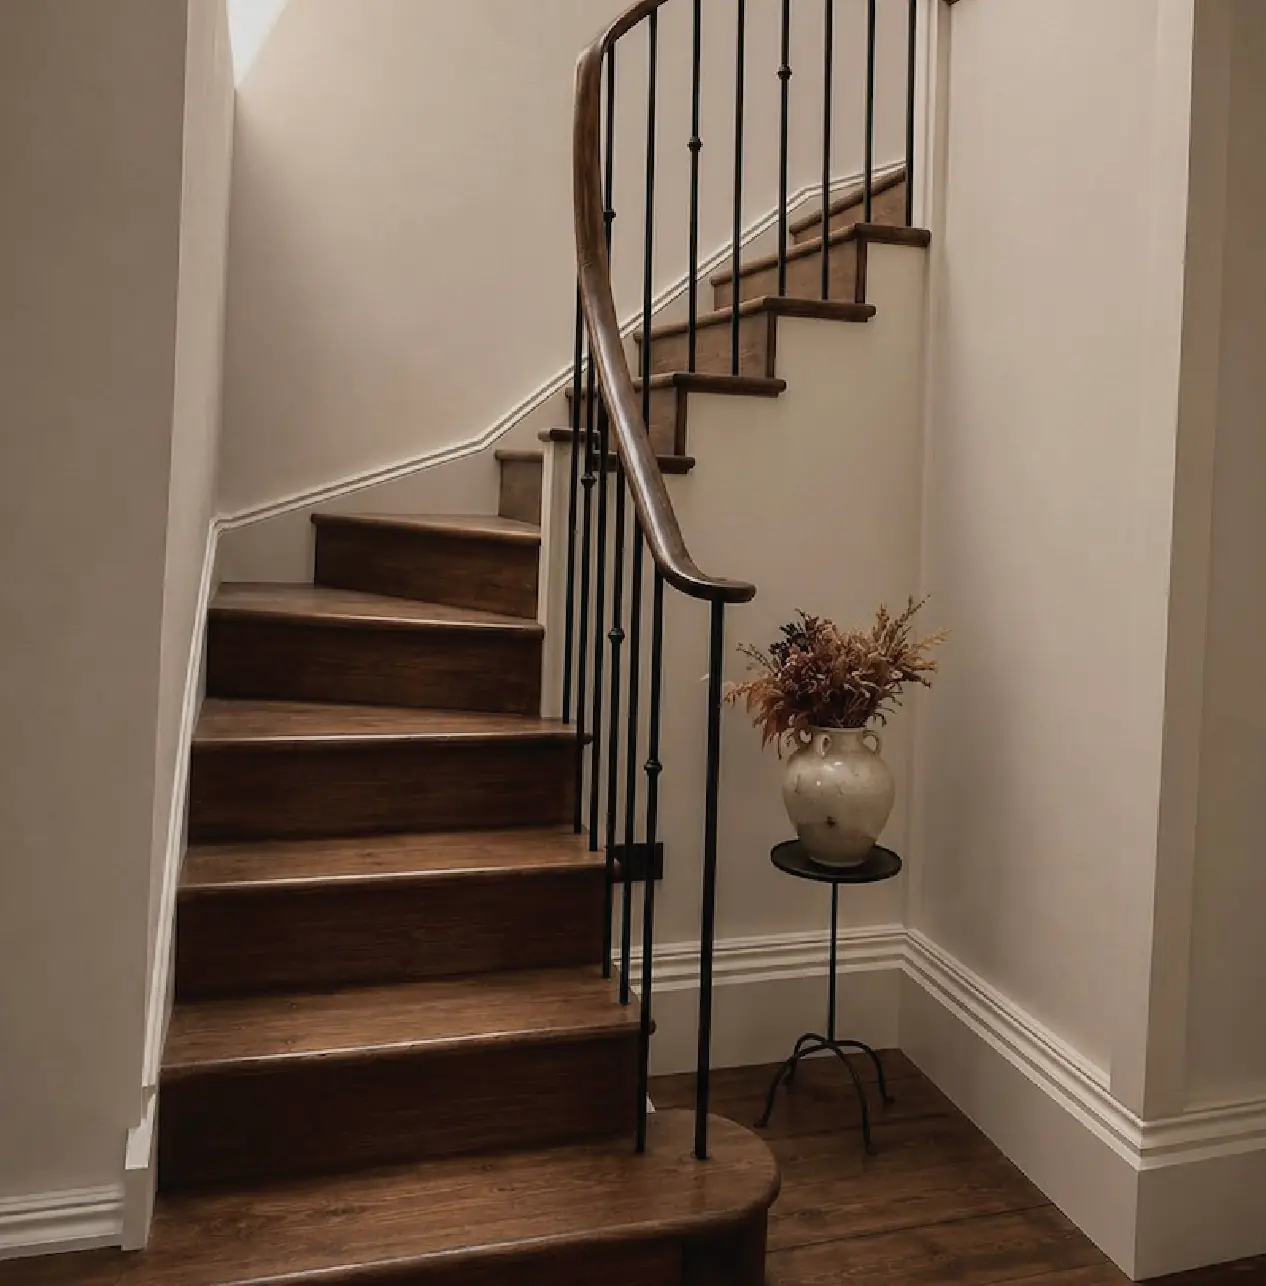
Timber staircase with a moulded handrail and a curtail step in a panelled hall 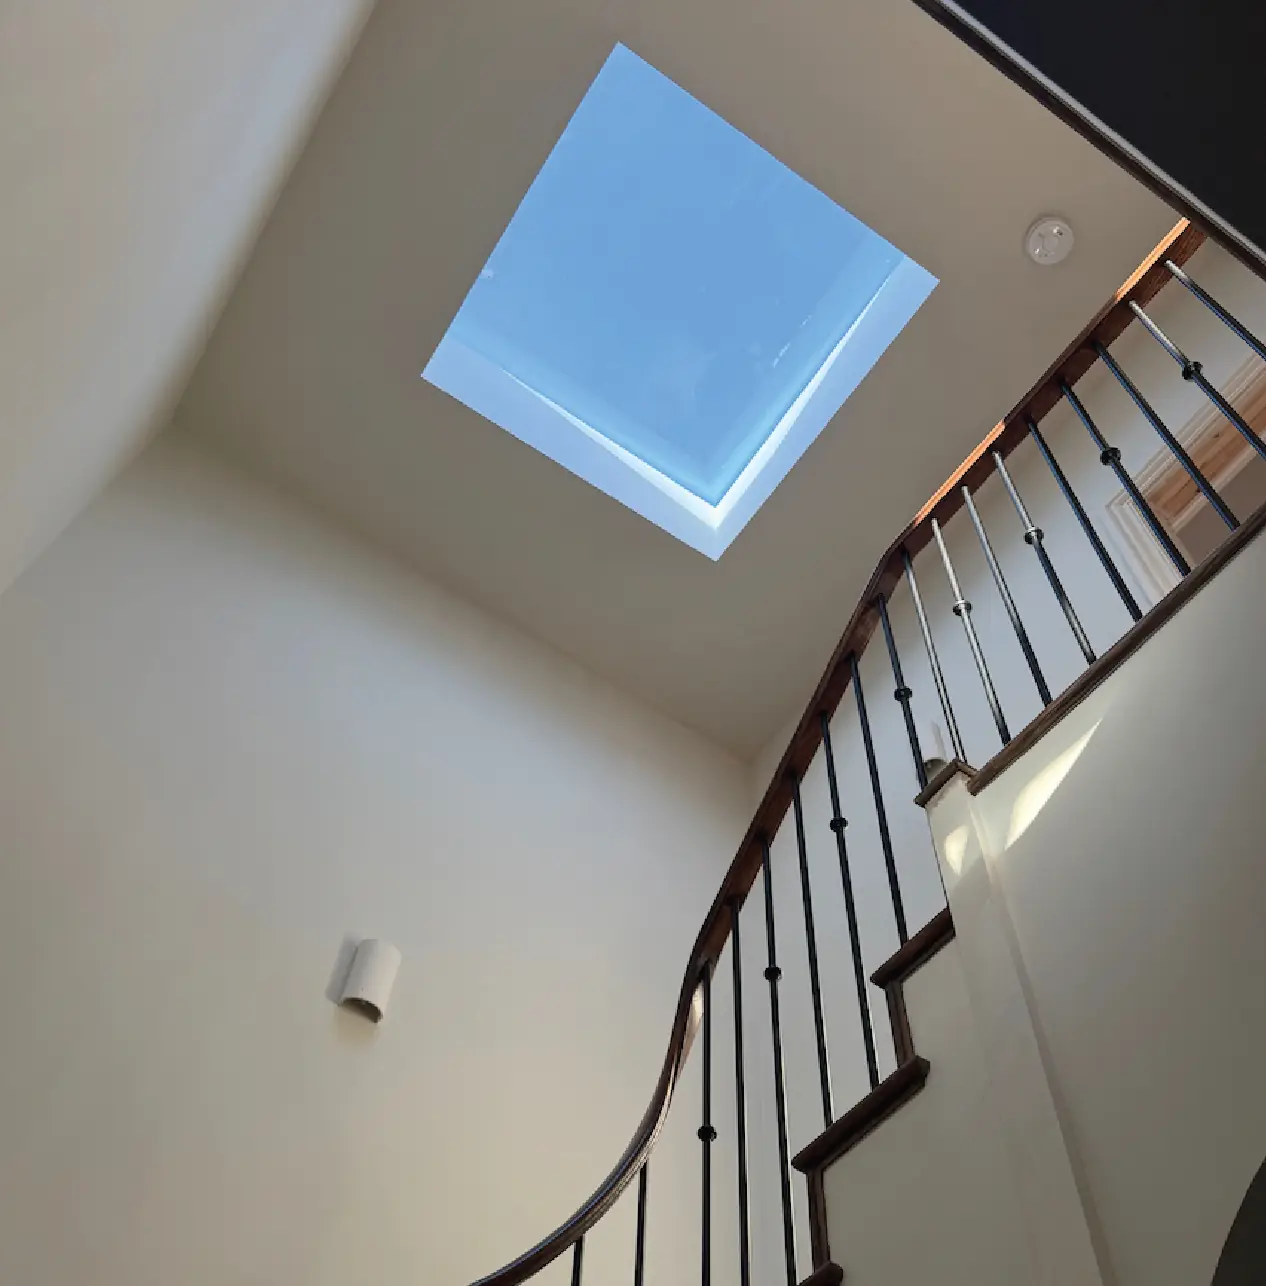
Curved staircase rising beneath a rooflight to the top floor 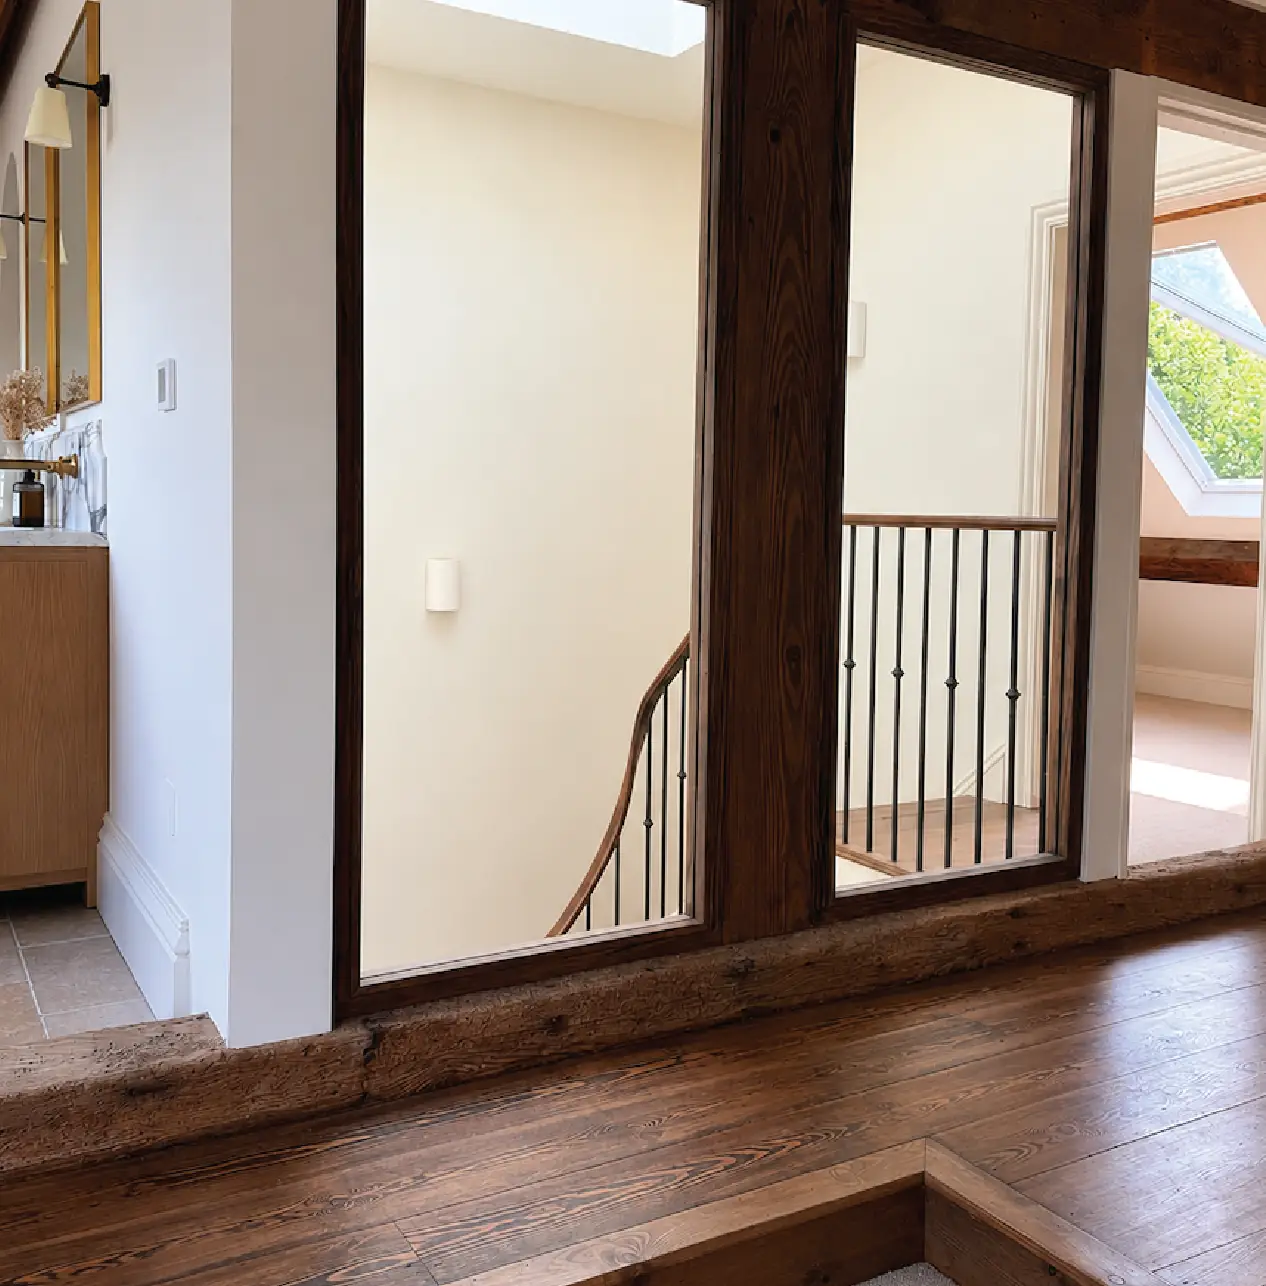
Reclaimed oak beam and full-height mirror on a remodelled landing 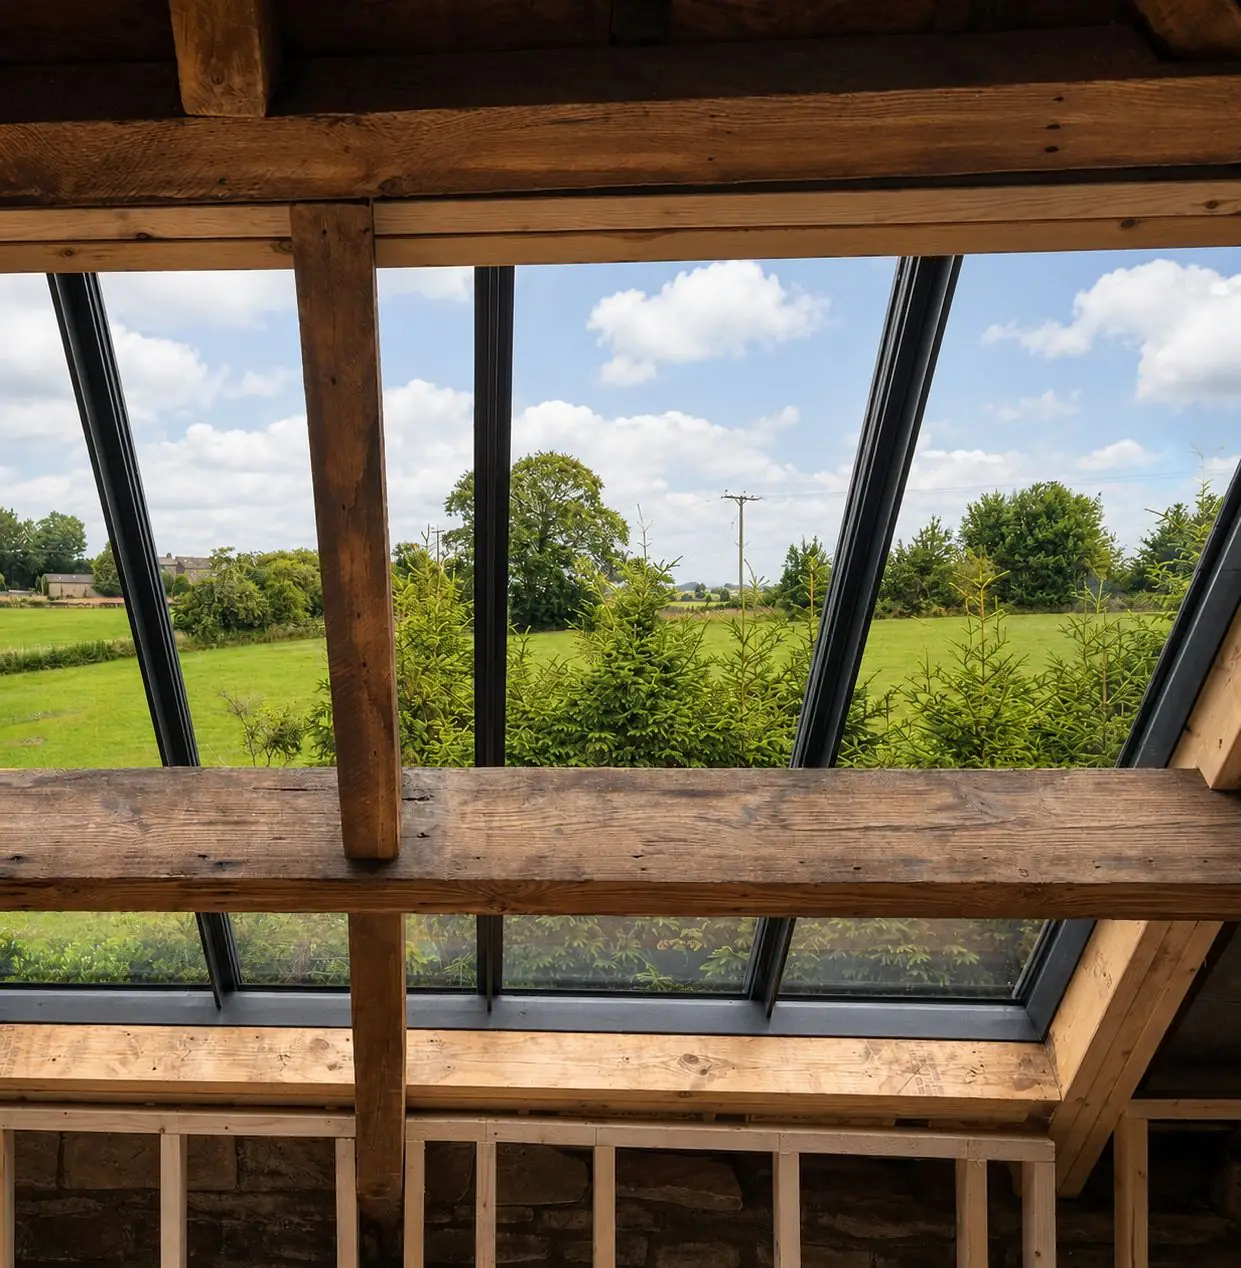
Structural oak framing and rooflights over the remodelled top floor 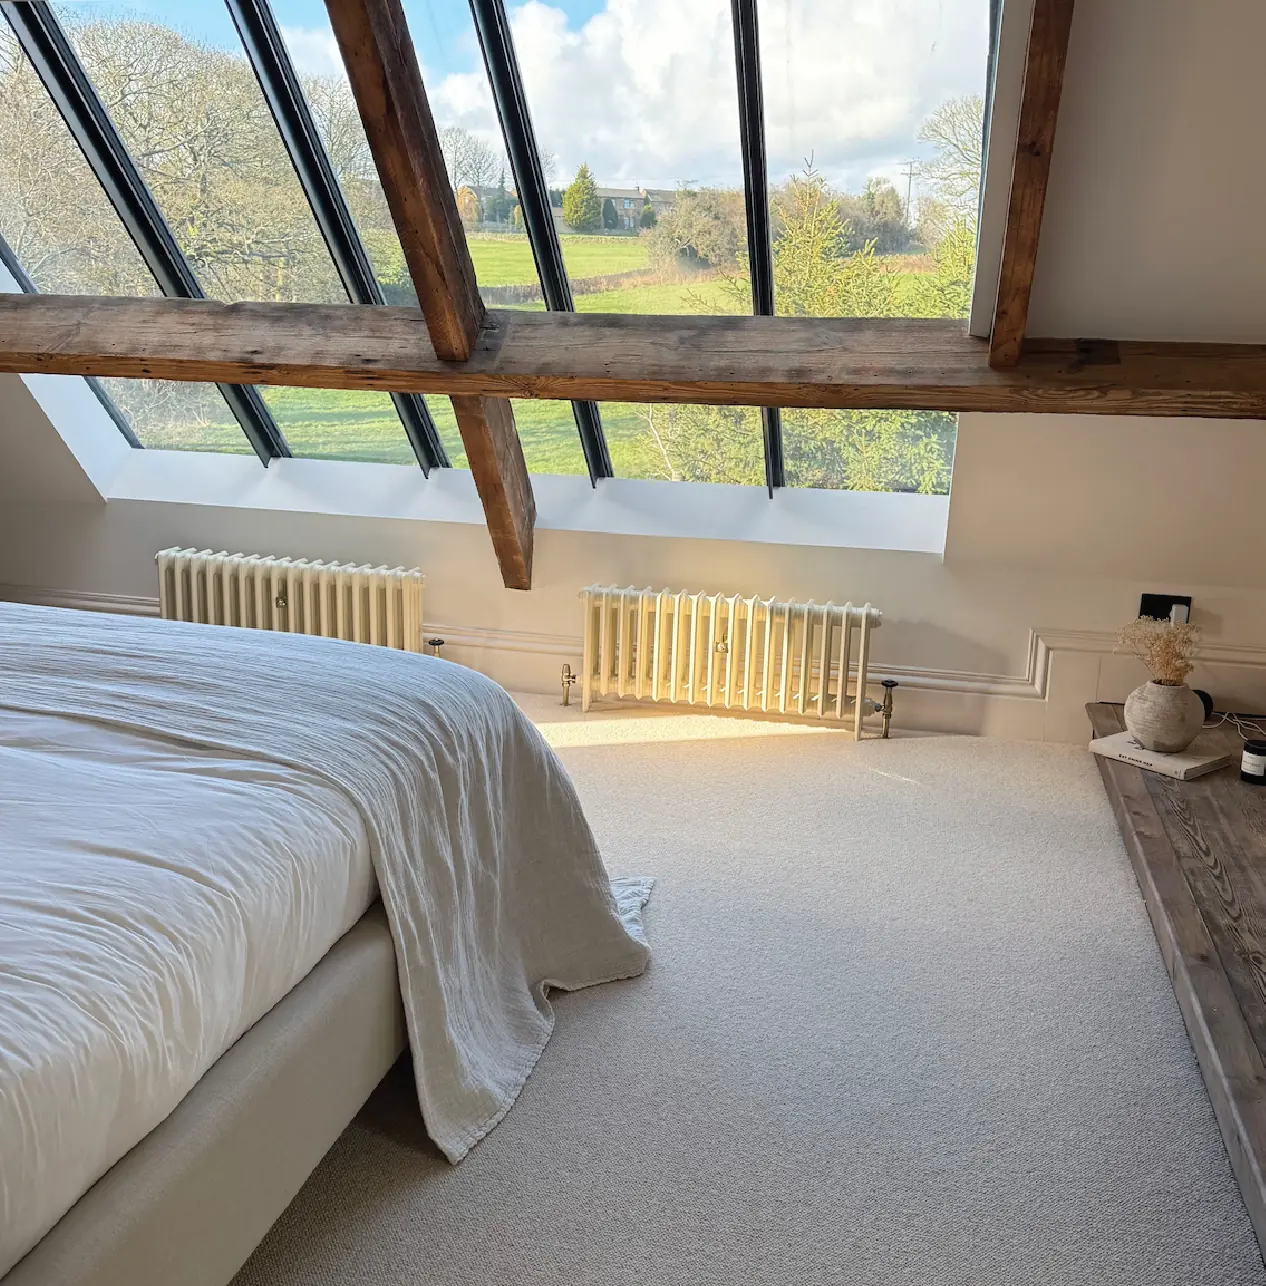
Attic bedroom with exposed beams and new rooflights looking over open fields 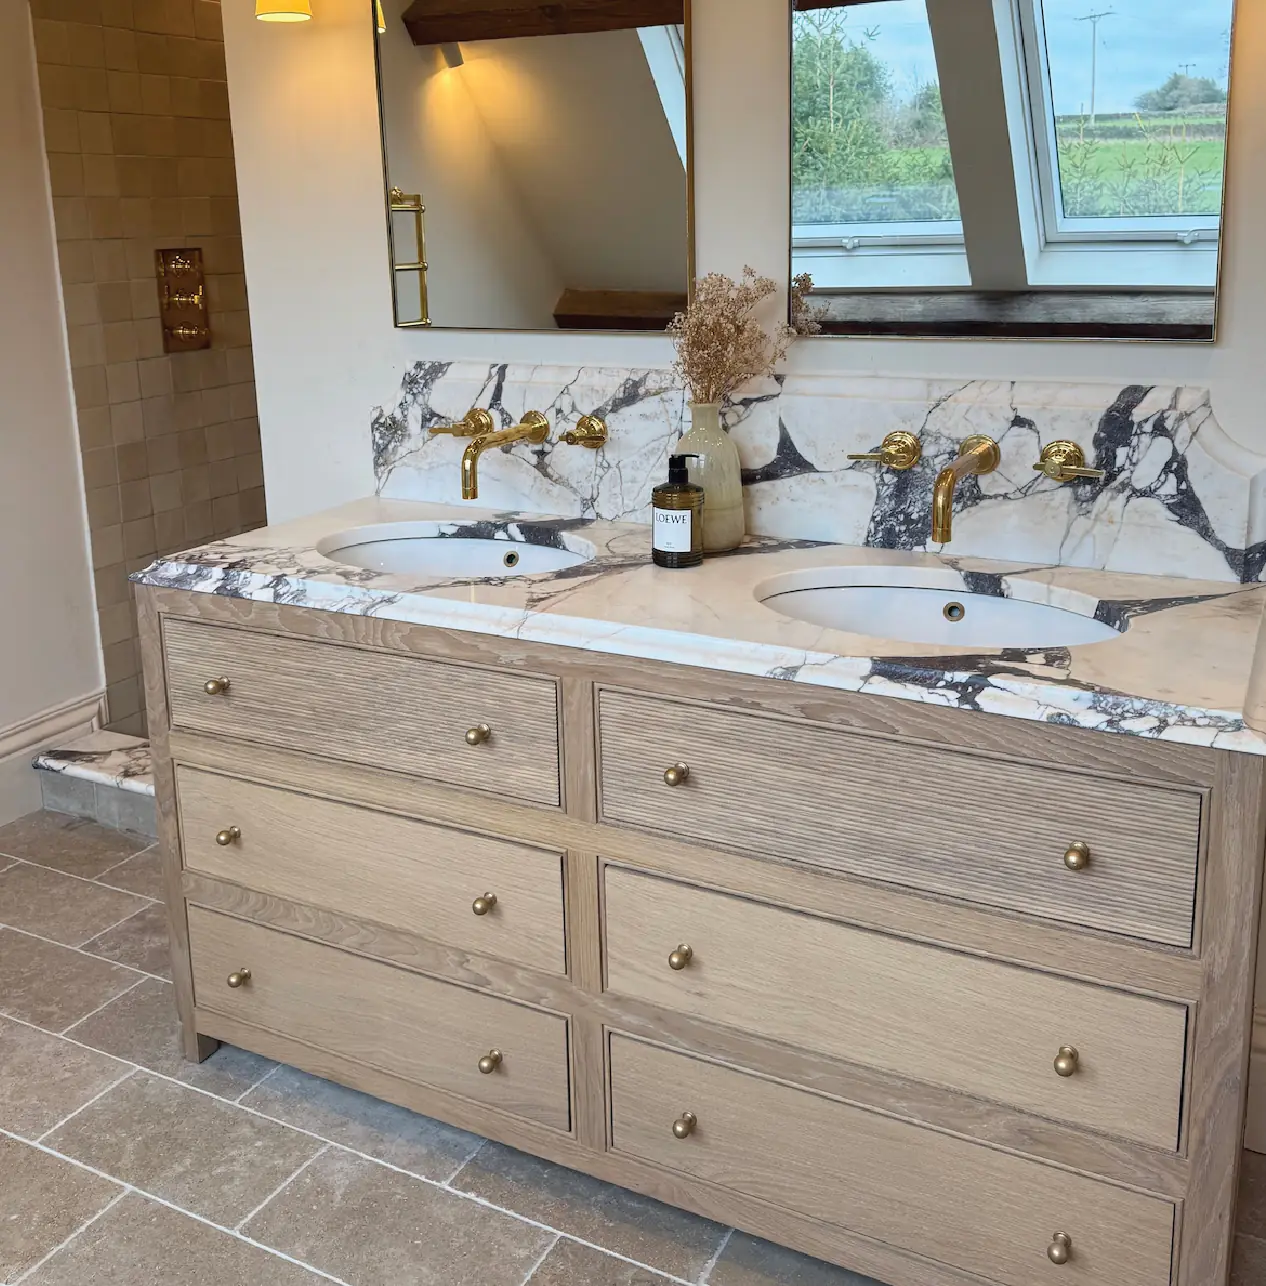
Bespoke twin vanity unit with a marble top under a beamed ceiling
Planning a project? Let’s talk it through.
Free, no-obligation quotations on every joinery and construction project. Tell us what you have in mind and we will tell you honestly what it takes.