Circular Extension & Internal Remodelling
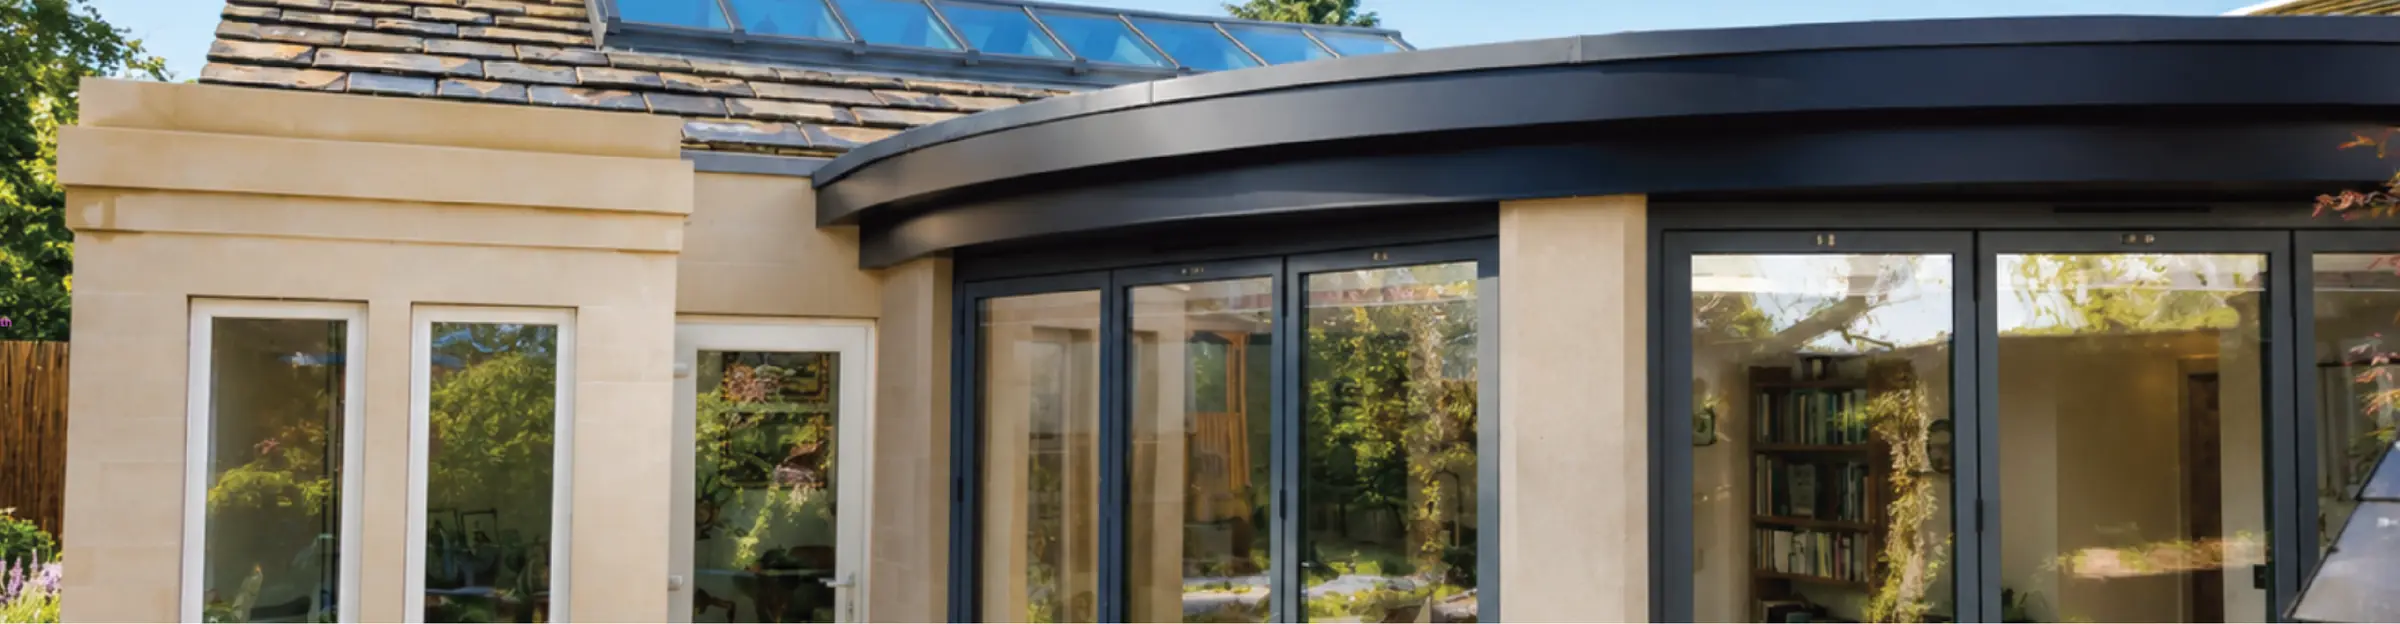
A curved stone extension built around a radial timber roof and faceted glazed lantern.
- Location
- Mirfield
- Role
- Joinery & Contractor
- Sector
- Residential
The most technically demanding element of this Mirfield project was its geometry. The extension is genuinely curved on plan, which meant the stonework, the glazing and the roof all had to be set out from the same radius.
The roof was framed as a radial timber structure, cut and assembled on site, rising to a faceted glazed lantern at its centre. Oak trusses radiate out beneath the glass so the structure itself became the ceiling.
Externally, dressed stone was cut to follow the curve and paired with dark framed glazing that wraps the full arc of the elevation. Internal remodelling to the adjoining rooms was carried out at the same time so the new space reads as part of the original house.
Scope of works
- Curved single-storey extension
- Radial timber roof structure
- Faceted glazed roof lantern
- Curved dressed stonework
- Dark framed curved glazing
- Associated internal remodelling
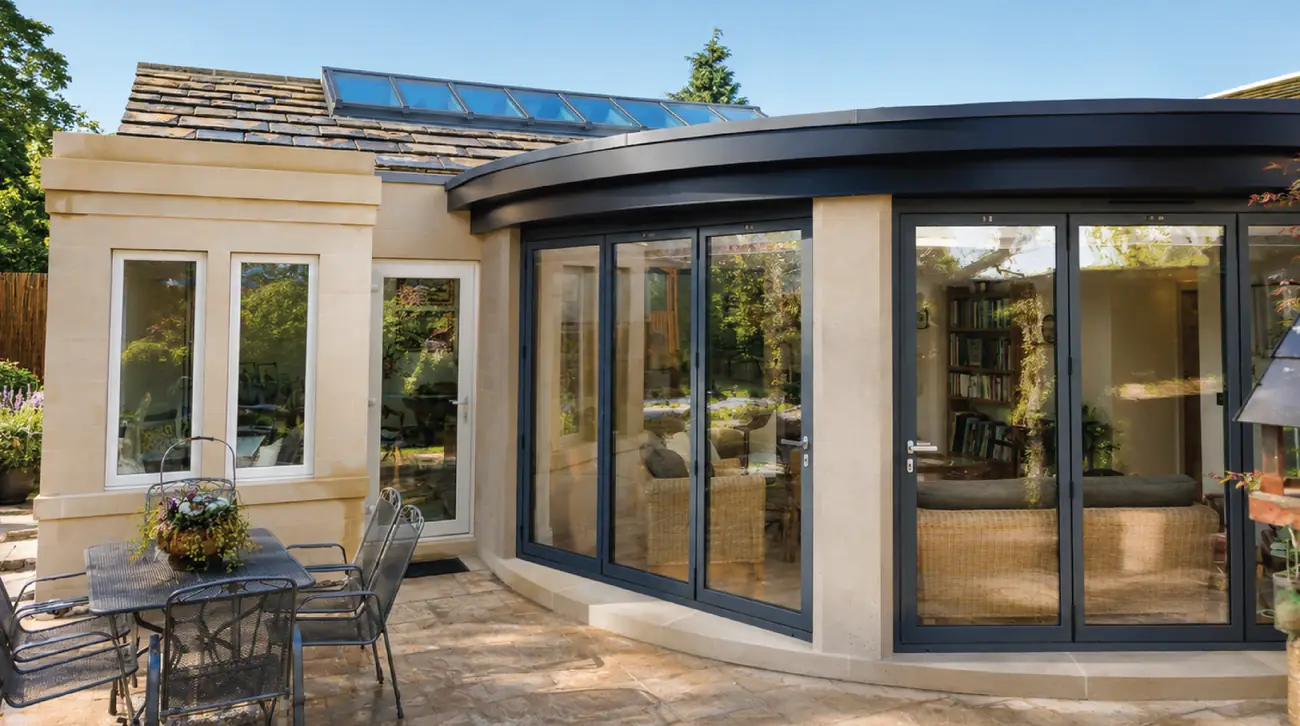
Completed curved extension in dressed stone with dark framed glazing 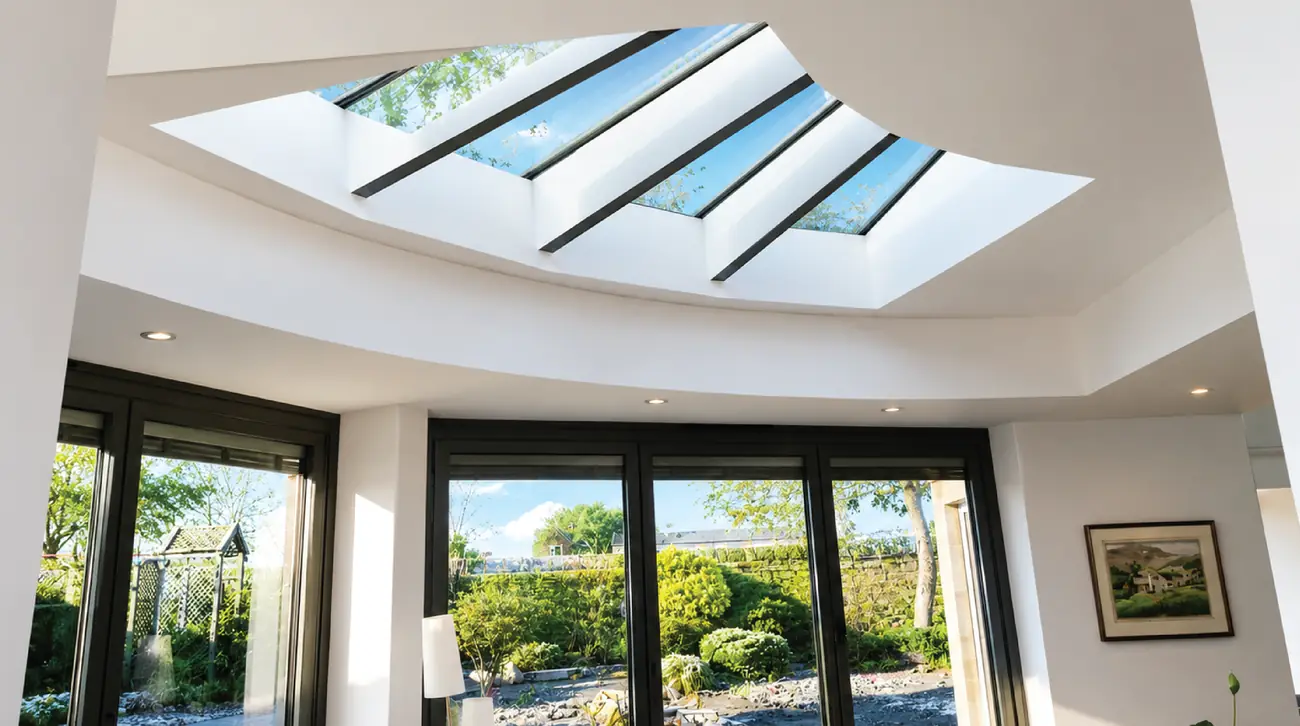
Curved interior with a faceted rooflight and full-height glazing to the garden 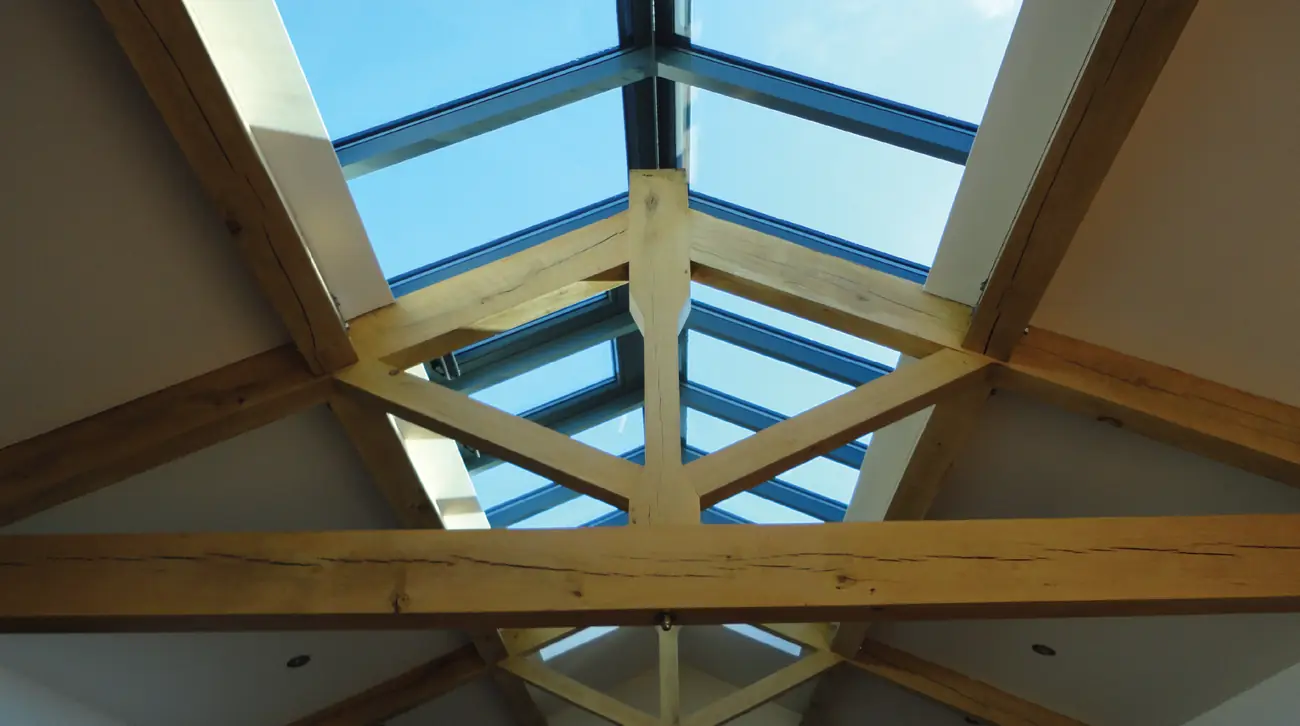
Oak trusses radiating beneath a glazed roof lantern 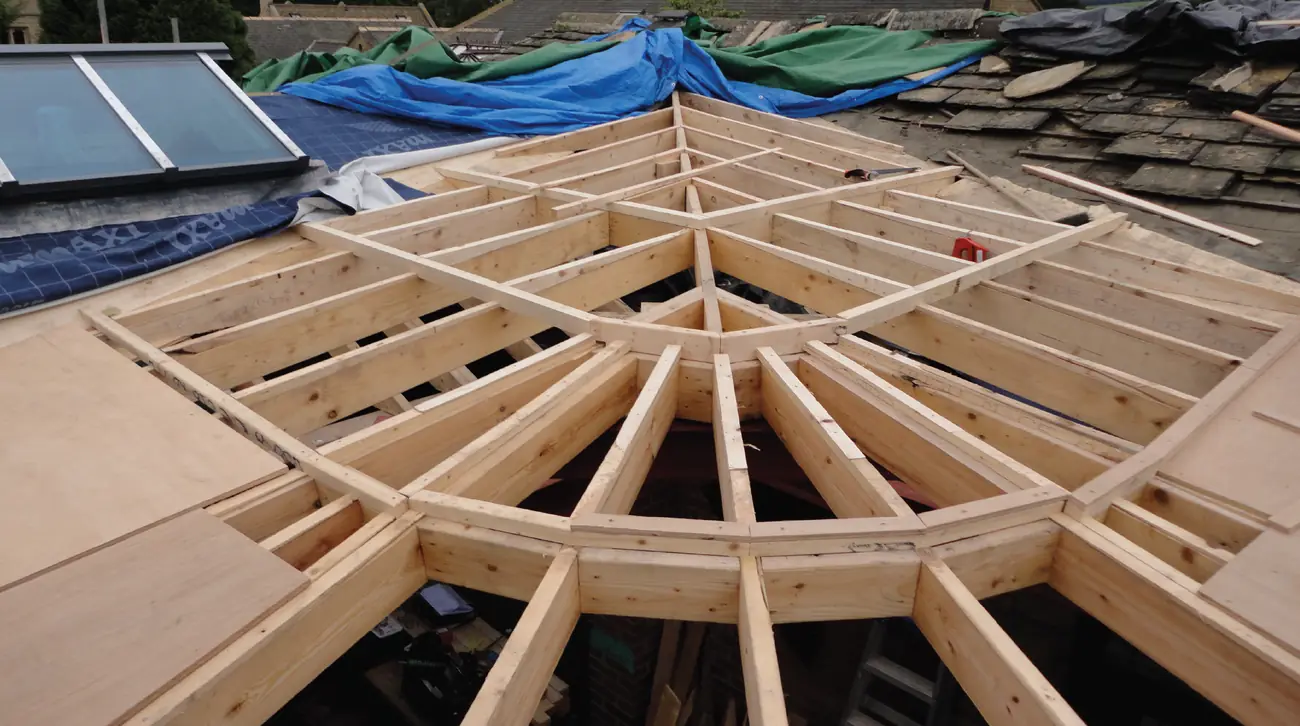
Radial timber roof structure set out on site during construction
Planning a project? Let’s talk it through.
Free, no-obligation quotations on every joinery and construction project. Tell us what you have in mind and we will tell you honestly what it takes.